
Listing Courtesy of: Park City MLS / Listed By: Kimberly Drury, Windermere Real Estate Utah
2530 Palomino Trail Park City, UT 84098
Active (11 Days)
$17,000 (USD)
Description
MLS #:
12604625
12604625
Type
Rental
Rental
Year Built
2008
2008
Style
Mountain Contemporary
Mountain Contemporary
Views
Ski Area, Mountain(s)
Ski Area, Mountain(s)
School District
South Summit
South Summit
County
Summit County
Summit County
Listed By
Kimberly Drury, Windermere Real Estate Utah
Source
Park City MLS
Last checked Nov 20 2026 at 5:20 PM GMT+0000
Park City MLS
Last checked Nov 20 2026 at 5:20 PM GMT+0000
Bathroom Details
- Full Bathrooms: 5
Interior Features
- Open Floorplan
- Main Level Master Bedroom
- Ceiling(s) - 9 Ft Plus
- Kitchen Island
- Double Vanity
- Walk-In Closet(s)
- Vaulted Ceiling(s)
- Pantry
- Granite Counters
- Lock-Out
Kitchen
- Refrigerator
- Oven
- Microwave
- Gas Range
- Dishwasher
- Washer
- Double Oven
Subdivision
- Bison Bluffs
Lot Information
- Natural Vegetation
- South Facing
- Level
Property Features
- Fireplace: Gas Starter
- Fireplace: Wood Burning
Heating and Cooling
- Radiant Floor
- Central Air
Flooring
- Wood
- Carpet
- Tile
Exterior Features
- Roof: Shingle
- Roof: Asphalt
Utility Information
- Utilities: Natural Gas Connected, High Speed Internet Available, Electricity Connected, Cable Available
- Sewer: Public Sewer
Parking
- See Remarks
- Heated Garage
Disclaimer: Copyright 2026 Park City MLS. All rights reserved. This information is deemed reliable, but not guaranteed. The information being provided is for consumers’ personal, non-commercial use and may not be used for any purpose other than to identify prospective properties consumers may be interested in purchasing. Data last updated 11/20/26 09:20

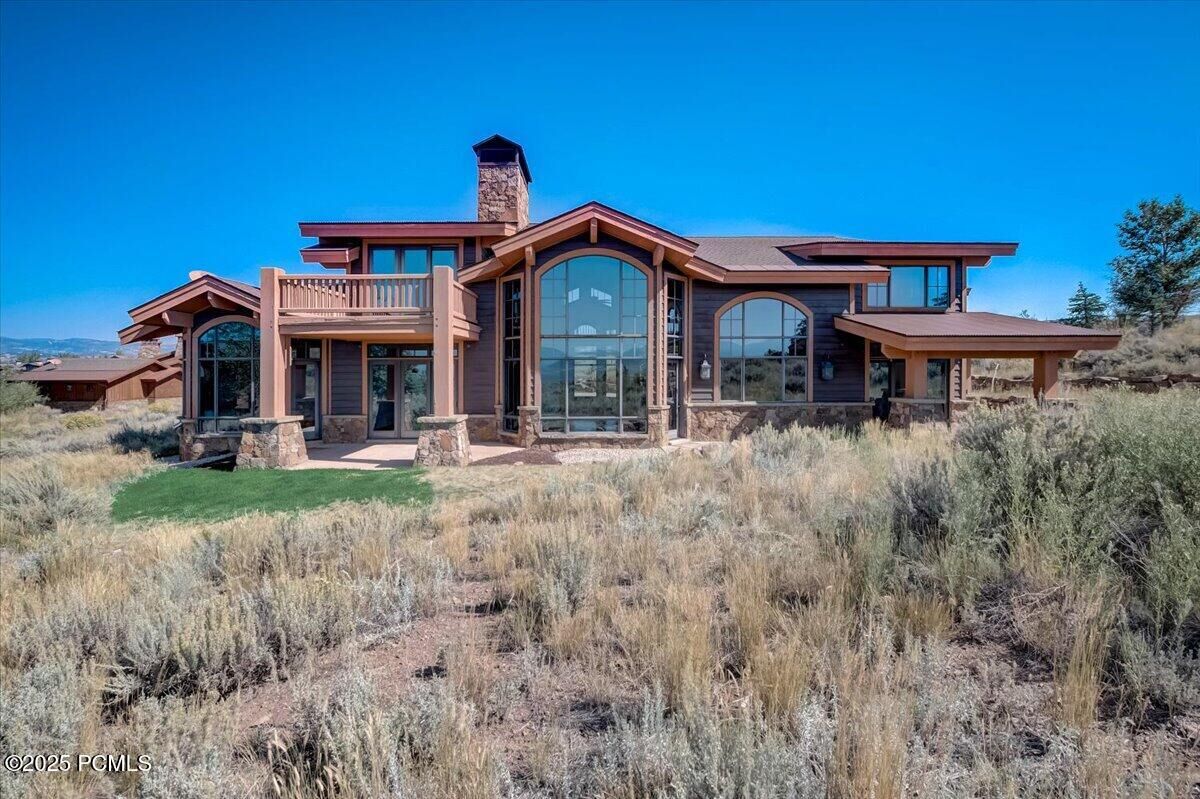
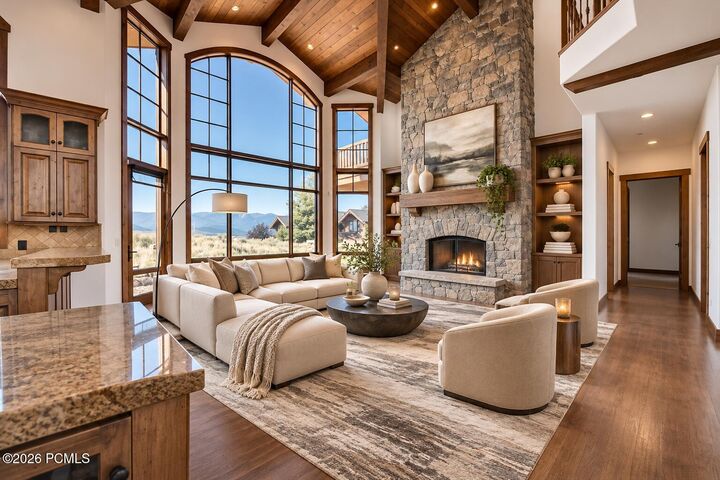
Experience panoramic Park City ski mountain views from this stunning 7,500 sq. ft. Promontory home featuring 5 bedrooms, an office, 6 bathrooms, and dramatic floor-to-ceiling windows. Professionally designed with all-new, high-quality furnishings arriving December 2026. Photos depict conceptual furnishings. Bedding and kitchen supplies not included.
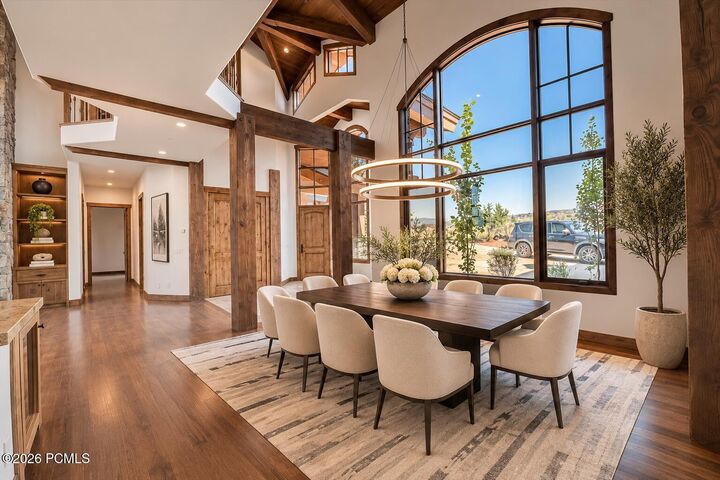
The main level features a spacious primary suite, private office, vaulted great room with exposed wood trusses, 25-foot arched window, and striking fireplace. The gourmet kitchen offers Viking appliances, double ovens, and a six-burner cooktop, complemented by formal and informal dining, a large mudroom, laundry room, and 3-car garage.
Upstairs includes a second primary suite, two additional bedrooms, and a flexible family room with fireplace. The lower level offers a media room, bar, game area, and versatile flex rooms ideal for fitness, hobbies, or storage.
Conveniently located near Promontory's gated entrance, residents enjoy 24/7 security and access to Conservancy amenities, including trails, fishing pond, tubing hill, and community events. Promontory Golf and Social memberships are not included.