
Listing Courtesy of:  Northwest MLS as distributed by MLS GRID / Listed By: Dan Wilcynski, Windermere Real Estate Midtown; Klaus Gosma, Seattle-Lakeview
 Northwest MLS as distributed by MLS GRID / Listed By: Dan Wilcynski, Windermere Real Estate Midtown; Klaus Gosma, Seattle-Lakeview
 3243 13th Avenue W Seattle, WA 98119
Active (1 Days)
$2,689,000 (USD)
OPEN HOUSE TIMES
-
OPENSat, Aug 1511:00 pm - 2:00 pm
-
OPENSun, Aug 1611:00 am - 1:00 pm

Description
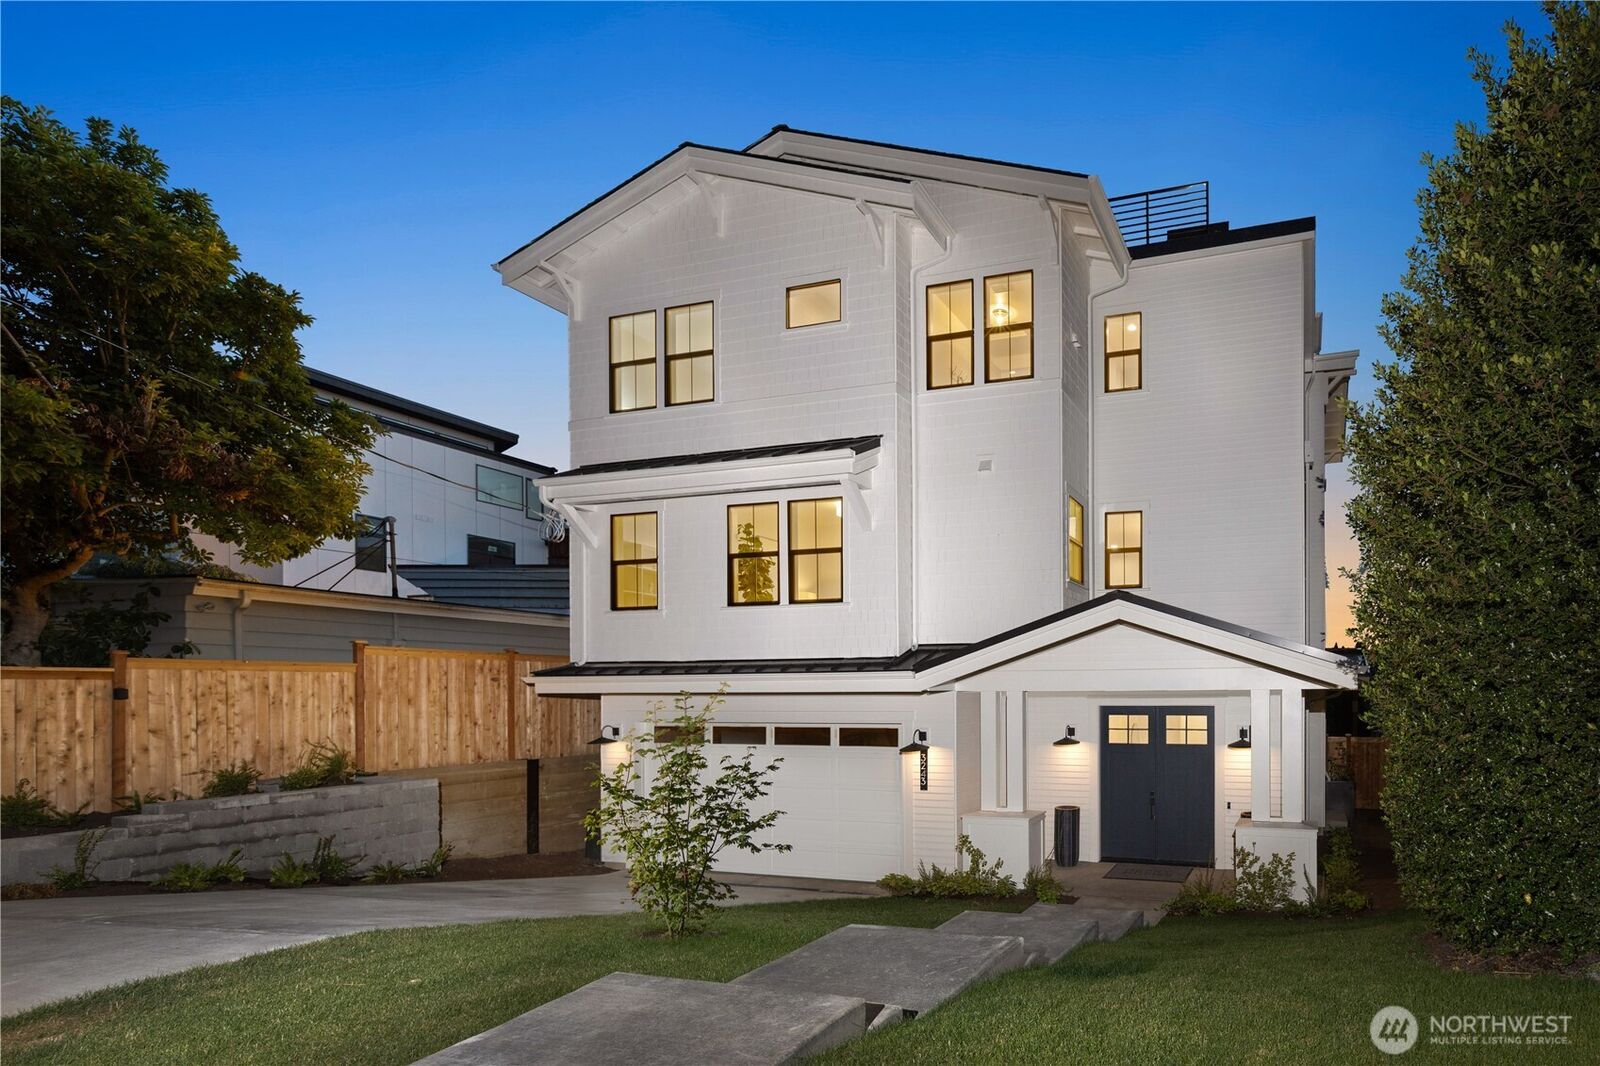
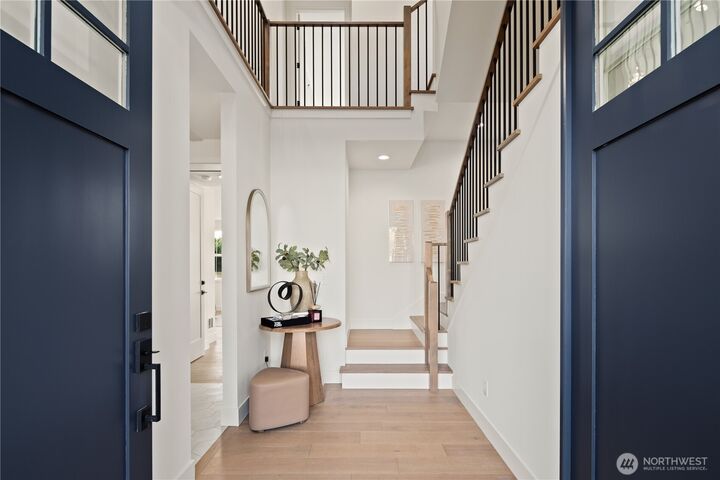
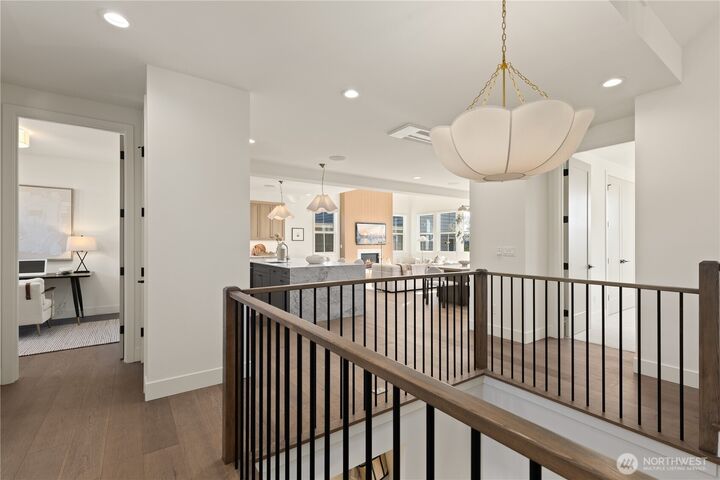
A masterclass in modern design and craftsmanship, this new home pairs striking architecture and curated finishes with livability across every level, expertly constructed by Gerry Homes. Oversized front doors open to a dramatic three-story foyer, where soaring volume creates a memorable first impression. The ground level offers a bonus room with a kitchenette and backyard access, plus a bedroom, full bath, and storage, perfect for everyday living, guests, or as a fully-permitted ADU. Upstairs, vaulted ceilings, designer fixtures, custom cabinetry, and a ribbed white-oak paneled gas fireplace wall define the open-concept living space. The chef's kitchen features high-end Wolf, Bosch, and Liebherr appliances, including a 48-inch refrigerator/freezer, commercial gas range, wall ovens, a light-filled walk-in pantry, ceiling-height cabinets, and an oversized Carrara marble waterfall island. The covered, west-facing deck extends the living space outdoors. An en-suite bedroom, dedicated office, and powder room complete the main level. The top floor offers a primary suite with westerly views, a spa-inspired bath, walk-in closet, two additional bedrooms with a shared bath, and a sizable laundry room. Above it all, the rooftop deck captures panoramic Elliott Bay, Ship Canal, and territorial views. A two-car EV-ready garage, designer-curated finishes and fixtures throughout, and craftsmanship complete this home.
MLS #:
2564435
2564435
Lot Size
4,404 SQFT
4,404 SQFT
Type
Single-Family Home
Single-Family Home
Building Name
A Condominium, Overlook 13th Ave
A Condominium, Overlook 13th Ave
Year Built
2026
2026
Style
3 Story
3 Story
Views
Canal, Sound, Territorial, Mountains
Canal, Sound, Territorial, Mountains
School District
Seattle
Seattle
County
King County
King County
Community
Queen Anne
Queen Anne
Listed By
Dan Wilcynski, Windermere Real Estate Midtown
Klaus Gosma, Windermere Real Estate Midtown
Klaus Gosma, Windermere Real Estate Midtown
Source
Northwest MLS
Last checked Aug 13 2026 at 6:55 PM GMT+0000
Northwest MLS
Last checked Aug 13 2026 at 6:55 PM GMT+0000
Bathroom Details
- Full Bathrooms: 4
- Half Bathroom: 1
Interior Features
- High Tech Cabling
- Pantry
- Dishwasher
- Microwave
- Disposal
- Fireplace
- Refrigerator
- Dryer
- Washer
- Dbl Pane/Storm Window
- Bath Off Primary
- Vaulted Ceiling(s)
- Water Heater
- Walk-In Closet(s)
- Wet Bar
- Double Oven
- Dining Room
- Stove(s)/Range(s)
- Wine/Beverage Refrigerator
Subdivision
- Queen Anne
Lot Information
- Curbs
- Sidewalk
- Paved
Property Features
- Deck
- Fenced-Fully
- Gas Available
- Patio
- Rooftop Deck
- High Speed Internet
- Fireplace: Gas
- Fireplace: 1
- Foundation: Poured Concrete
Heating and Cooling
- Radiant
- Ductless
- Wall Furnace
Homeowners Association Information
- Dues: $18/Monthly
Flooring
- Carpet
- Ceramic Tile
- Engineered Hardwood
Exterior Features
- Wood
- Cement Planked
- Roof: Composition
Utility Information
- Sewer: Sewer Connected
- Fuel: Electric, Natural Gas
School Information
- Elementary School: Frantz Coe Elementary
- Middle School: Mc Clure Mid
- High School: Lincoln High
Parking
- Attached Garage
Living Area
- 3,586 sqft
Additional Listing Info
- Buyer Brokerage Compensation: 2.5
Buyer's Brokerage Compensation not binding unless confirmed by separate agreement among applicable parties.
Estimated Monthly Mortgage Payment
*Based on Fixed Interest Rate withe a 30 year term, principal and interest only
Listing price
Down payment
%
Interest rate
%Mortgage calculator estimates are provided by Windermere Real Estate and are intended for information use only. Your payments may be higher or lower and all loans are subject to credit approval.
Disclaimer: Square footage is based on information available to agent, including County records. Information has not been verified by agent and should be verified by buyer.
Based on information submitted to the MLS GRID as of 8/13/2026 18:55. All data is obtained from various sources and may not have been verified by broker or MLS GRID. Supplied Open House Information is subject to change without notice. All information should be independently reviewed and verified for accuracy. Properties may or may not be listed by the office/agent presenting the information.
